
by Wayne Catucci on Sep 10, 2026, 10:30:01 AM
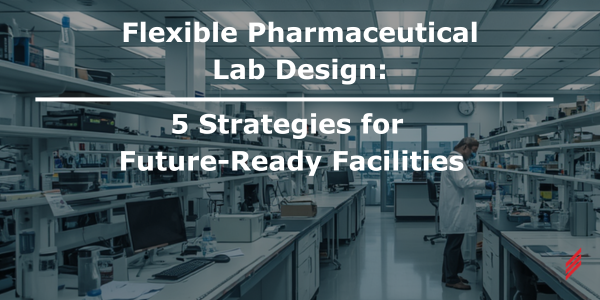
Pharmaceutical laboratories are built around specific equipment, workflows, utilities, and safety requirements, but those needs rarely stay fixed. Instruments change, research priorities evolve, and a lab that once functioned well can quickly become difficult to adapt without disruption.
Flexible pharmaceutical lab design addresses that challenge by making adaptability part of the infrastructure strategy from the start. The goal is not to predict every future process or overbuild for every possibility. It is to identify where change is most likely and make deliberate design decisions that help the facility respond more easily.
What Is Flexible Pharmaceutical Lab Design?
Flexible pharmaceutical lab design combines reconfigurable casework, adaptable utilities, coordinated HVAC and exhaust systems, repeatable controlled-environment standards, and phased infrastructure planning so laboratories can accommodate changing equipment and workflows with less disruption.
A space may appear flexible architecturally, but if electrical service, process utilities, exhaust, or HVAC systems cannot support a new configuration, the lab is still constrained. Flexibility has to be considered at the building-system level.
Five strategies can help owners plan for change while maintaining safety, reliability, and operational performance.
1. Use Mobile Benching Where Workflows Are Likely to Change
Fixed casework works when equipment and workflows are stable. In research, analytical, and development labs, however, benchtop instruments, clearances, storage needs, and operating patterns often change. Mobile casework allows benches, shelving, cabinets, and equipment locations to adjust as requirements evolve.
The key is deciding which elements should move and which should remain fixed. Permanent equipment, safety devices, building infrastructure, and certain utility connections may need defined locations, while furniture adapts around them.
Hallam-ICS used this approach in a pharmaceutical analytical laboratory designed with mobile casework, overhead utility service panels, and snorkel exhaust drops to support changing research needs.
2. Make Utility Distribution Part of the Flexibility Strategy
Furniture can move relatively easily; utilities usually cannot. An adaptable layout loses value if compressed air, nitrogen, vacuum, electrical power, data, specialty gases, or exhaust are available only at fixed wall locations.
Utility strategies may include:
- Overhead utility service panels
- Accessible distribution routes
- Spare electrical capacity
- Provisions for future utility drops
- Expandable data infrastructure
- Accessible valves and isolation points
- Future exhaust connections
- Space within mains or distribution systems for anticipated growth
Rather than install unused infrastructure everywhere, evaluate the probability and impact of future changes and add flexibility where it creates meaningful value.
Adding a future connection point during renovation may be inexpensive compared with returning later to open finished walls, interrupt operations, and extend the same service.
Planning a Pharmaceutical Lab Renovation?
Hallam-ICS can help evaluate HVAC, process utilities, electrical infrastructure, equipment requirements, and controlled-environment needs before they become constraints on the finished space.

3. Establish Repeatable Standards Before Renovating Room by Room
Many pharmaceutical facilities are modernized incrementally. Phased renovation may be necessary to maintain operations, but without a shared strategy it can create a patchwork of one-off solutions.
Over time, facilities can accumulate different ceiling systems, flooring, diffuser types, controls, utility connection methods, and maintenance requirements. Repeatable standards reduce that complexity.
Those standards may address:
- Ceiling systems
- Wall finishes
- Flooring
- Lighting
- Supply and return air devices
- Utility connection methods
- Controls
- Doors and access
- Equipment clearances
- Maintenance access
In cleanroom and controlled environments, standards also need to account for cleaning, durability, environmental control, containment, and intended use. Standardization does not make every lab identical; it creates a consistent engineering framework that improves maintainability and simplifies future renovations.
4. Evaluate Airflow, Containment, Utilities, and Material Flow Together
Laboratory systems that appear separate on drawings are often closely connected in operation. Moving one instrument may affect heat load, local exhaust, utilities, airflow, operator access, maintenance clearances, or material movement.
In pharmaceutical and controlled environments, room pressure relationships and containment requirements add complexity. Mechanical, electrical, process, architectural, safety, and operational requirements need to be evaluated together.
Depending on the space, that may include:
- Room pressure relationships
- Supply and exhaust airflow
- Process exhaust
- Local exhaust devices
- Laminar flow hoods
- Airlocks
- Clean and dirty transitions
- Equipment heat loads
- Utility access
- Cart and material movement
- Waste handling
- Emergency eyewash and shower access
- Equipment installation and removal paths
Flexibility is valuable only if the laboratory continues to meet safety and performance criteria after a change is made. Hallam-ICS's laboratory ventilation guidance emphasizes balancing airflow, safety, containment, energy performance, and lifecycle cost rather than treating ventilation decisions independently.
How much air does your laboratory really need?
Download Optimizing Laboratory Ventilation in Biopharma Facilities to explore how risk-based ventilation, demand-controlled ventilation, and energy recovery can work together to reduce energy use while maintaining safety, compliance, and containment performance.
5. Use Phased Renovation Planning to Support the Long-Term Facility
Phased implementation can make modernization possible without taking large areas offline, but strong phased plans start with the long-term infrastructure strategy. If several labs will be renovated over time, the first project should consider later needs such as added utility capacity, future connection points, reserved electrical capacity, equipment space, or an HVAC and controls approach that can extend into adjacent areas.
The question is whether early investment avoids more disruptive work later. A small amount of enabling work during an active renovation can make the next phase easier. Each phase should solve the immediate problem while leaving surrounding infrastructure better prepared for what comes next.
Designing for Change Without Overdesigning
There is no completely future-proof laboratory. The practical objective is to give the facility reasonable options: mobile casework where workflows may change, utilities that are easier to extend, selected reserve capacity, and consistent controlled-environment standards before the first room is renovated.
Adding flexibility everywhere can increase capital cost without creating useful value. The engineering challenge is determining where flexibility will matter most based on how the lab operates today, how it may evolve, and which infrastructure changes would be hardest after construction.
Flexible laboratory design is ultimately about meeting today's requirements without unnecessarily limiting tomorrow's options.
Planning a Pharmaceutical Laboratory Renovation?
Hallam-ICS works with life sciences organizations on complex laboratory and pharmaceutical facility projects involving mechanical and electrical engineering, process utilities, automation, commissioning, and validation.
Whether the project involves one laboratory or a multi-phase modernization program, considering those systems together early in the planning process can provide more options as the design develops.
Recommended Related Content
Pfizer Chemistry Lab B156A MEP Engineering Design
A relevant project example involving mobile casework, overhead utility service panels, HVAC zoning, fume hood capacity, exhaust, and specialty gas distribution.
Optimizing Laboratory Ventilation in Biopharma Facilities
Hallam-ICS white paper covering risk-based ventilation, demand-controlled ventilation, energy recovery, safety, compliance, and lifecycle operating cost.
Energy Recovery in Laboratory Systems: The Missing Piece of Lab Decarbonization
Wayne Catucci's related article on laboratory ventilation, energy recovery, safety, reliability, and long-term infrastructure strategy.
Pfizer Laboratory Feasibility Study
A case study demonstrating how early feasibility assessments and existing infrastructure evaluations help guide successful laboratory renovations and engineering design decisions.
About the author
Wayne Catucci is a Lead Mechanical Engineer and Project Manager at Hallam-ICS with more than 13 years of experience in HVAC and mechanical engineering. He specializes in the planning, design, and delivery of laboratory, biopharmaceutical, and other highly regulated facilities, helping owners balance safety, reliability, energy efficiency, and lifecycle cost.
Read My Hallam Story
About Hallam-ICS
Hallam-ICS is an engineering and automation company that designs MEP systems for facilities and plants, engineers control and automation solutions, and ensures safety and regulatory compliance through arc flash studies, commissioning, and validation. Our offices are located in Massachusetts, Connecticut, New York, Vermont, North Carolina, Texas and California and our projects take us world-wide.


The Benefits of Turnkey Engineering Solutions: One Partner from Design to Commissioning

Vermont Service Day 2024 – Vermont Youth Conservation Corps

No Comments Yet
Let us know what you think